
Save
Ask
Tour
Hide
Share
$1,175,000
New Listing

17816 Perch
Canyon Country, CA 91350

For Sale|Single Family Residence|Active
4
Beds
4
Total Baths
4
Full Baths
3,162
SqFt
$372
/SqFt
2021
Built
Subdivision:
Skyblue (SKBL)
County:
Los Angeles
Listed by Nathan Adams of Empower Property Solutions [email protected]
Call Now: 760-685-2637
Is this the listing for you? We can help make it yours.
760-685-2637
17816 Perch
Save
Ask
Tour
Hide
Share

Mortgage Calculator

Monthly Payment (Est.)

Enter an interest rate to see your estimated monthly payment.
Calculator powered by Showcase IDX, a Constellation1 Company. Copyright ©2026 Information is deemed reliable but not guaranteed.

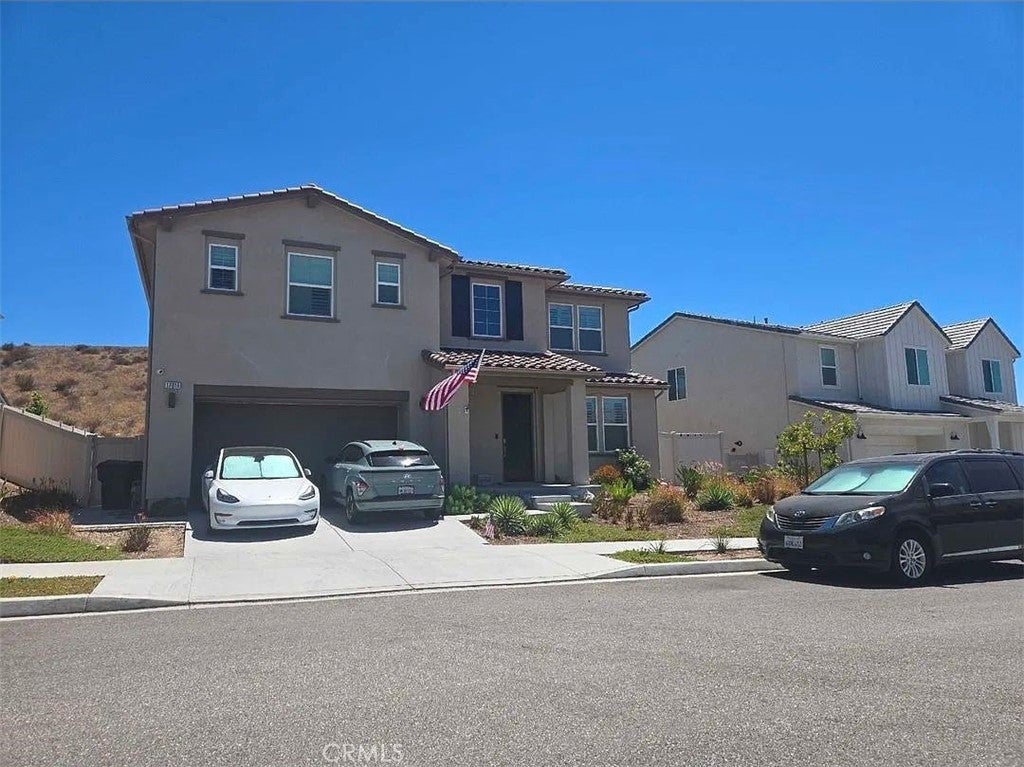
This is your chance to own a spacious home in the coveted Skyline Community of Santa Clarita. This house features 4 bedrooms, 4 bathrooms, a den, and 2 additional rooms providing plenty of space for a home office, play room, workout room, etc. The beautiful kitchen boasts stainless steal appliances and granite countertops. There are 32 solar panels - 12 owned and 20 leased - that definitely help keep the energy costs low. There is a Tesla charging station in the garage as well as 2 Tesla power walls for energy storage. This large home allows for your flexibility and needs. You could work from home, entertain, or simply live in luxury. Located near commute routes, shopping, restaurants, and entertainment. Live in a peaceful setting while still a quick drive to Los Angeles, beaches, airports, sporting venues, and the excitement of the big cities.

Save
Ask
Tour
Hide
Share
Listing Snapshot
Price 
$1,175,000
Days On Site 
0 Days
Bedrooms 
4
Inside Area (SqFt) 
3,162 sqft
Total Baths 
4
Full Baths 
4
Partial Baths 
N/A
Lot Size 
0.1582 Acres
Year Built 
2021
MLS Number 
OC26234563
Status 
Active
Property Tax 
N/A
HOA/Condo/Coop Fees 
$218 monthly
Sq Ft Source 
Assessor
Friends & Family
Recent Activity
11 hours agoListing first seen on site
11 hours agoListing updated with changes from the MLS
General Features
Acres 
0.1582
Attached Garage 
Yes
Energy Features 
Solar
Foundation 
Slab
Garage 
Yes
Garage Spaces 
2
Land Lease 
No
Levels 
Two
Number Of Stories 
2
Parking 
AttachedGarage Faces FrontGarage
Parking Spaces 
2
Property Sub Type 
Single Family Residence
Sewer 
Public Sewer
Special Circumstances 
Notice Of Default
Style 
SpanishTraditional
Utilities 
Cable ConnectedElectricity ConnectedNatural Gas ConnectedSewer ConnectedWater Connected
Water Source 
Public
Interior Features
Appliances 
Built-In RangeDouble OvenDishwasherElectric OvenGas RangeMicrowaveTankless Water Heater
Cooling 
Central Air
Fireplace Features 
None
Flooring 
LaminateTileVinyl
Heating 
Active SolarCentralSolar
Interior 
Breakfast BarGranite CountersPantry
Laundry Features 
InsideUpper Level
Main Level Bedrooms 
3
Spa 
Yes
Window Features 
Double Pane Windows
Bathroom 
Features - Soaking Tub
Den 
Dining Room 
Kitchen 
Features - Granite Counters
Master Bathroom 
Master Bedroom 
Save
Ask
Tour
Hide
Share
Exterior Features
Construction Details 
FrameStucco
Fencing 
Block
Lot Features 
Rectangular Lot
Pool Features 
CommunityAssociation
Roof 
Spanish Tile
Spa 
Yes
Spa Features 
Community
View 
Hills
Waterview 
Hills
Windows/Doors 
Double Pane Windows
Community Features
Association Amenities 
PoolSpa/Hot TubDog Park
Association Fee 
$218.0
Association Fee Frequency 
Monthly
Community Features 
CurbsStreet LightsSidewalksPool
MLS Area 
CAN1 - Canyon Country 1
School District 
Sulphur Springs Union
Financing Terms Available 
CashConventionalFHAOwner May CarryVA Loan
Building Access 
Front
Schools
School District
Sulphur Springs Union
Elementary School
Unknown
Middle School
Unknown
High School
Unknown


This information is for your personal, non-commercial use and may not be used for any purpose other than to identify prospective properties you may be interested in purchasing. The display of MLS data is usually deemed reliable but is NOT guaranteed accurate by the MLS. Buyers are responsible for verifying the accuracy of all information and should investigate the data themselves or retain appropriate professionals. Information from sources other than the Listing Agent may have been included in the MLS data. Unless otherwise specified in writing, the Broker/Agent has not and will not verify any information obtained from other sources. The Broker/Agent providing the information contained herein may or may not have been the Listing and/or Selling Agent.

Neighborhood & Commute
Source: Walkscore
Save
Ask
Tour
Hide
Share